Better places shape better lives
Architecture with attitude. Homes designed around how you actually want to live, not how a floor plan says you should.
In Property Value
Spaces Designed

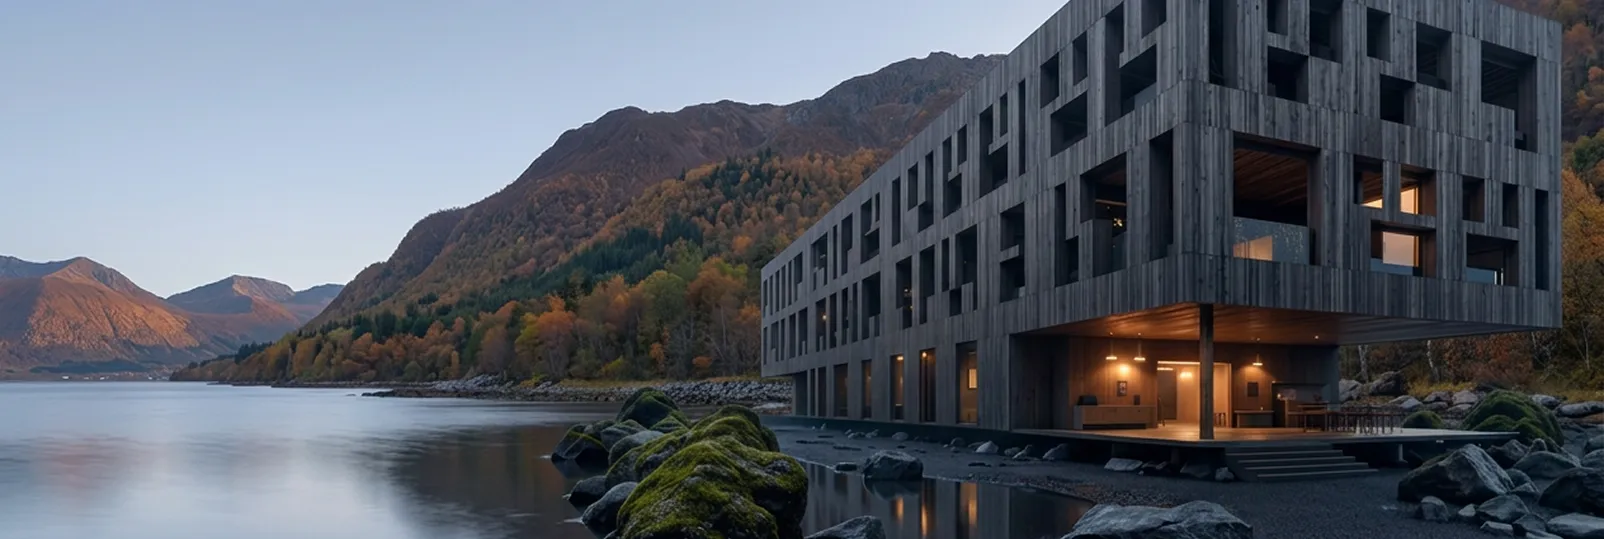
A new residential concept built around light, proportion and everyday living.
About us
Good architecture changes how a place feels before you even walk through the door, and how you experience it every day
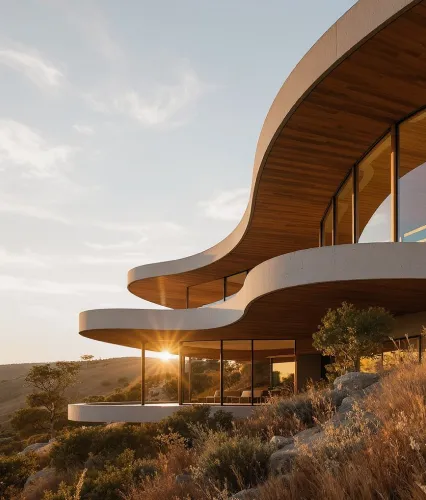


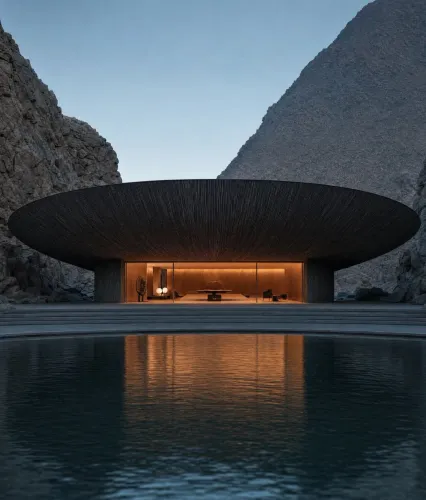
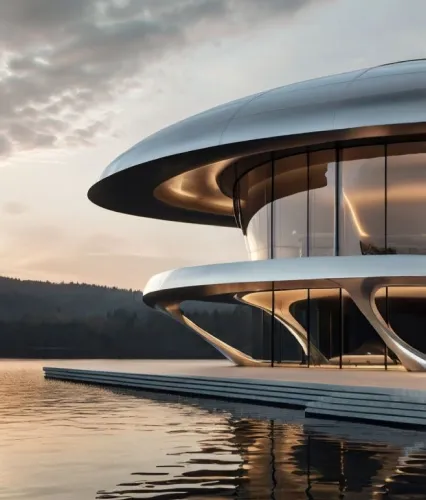
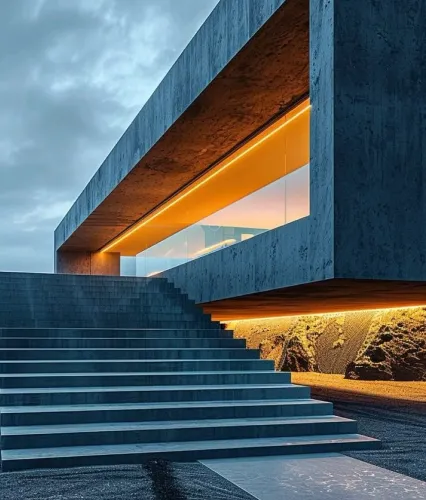
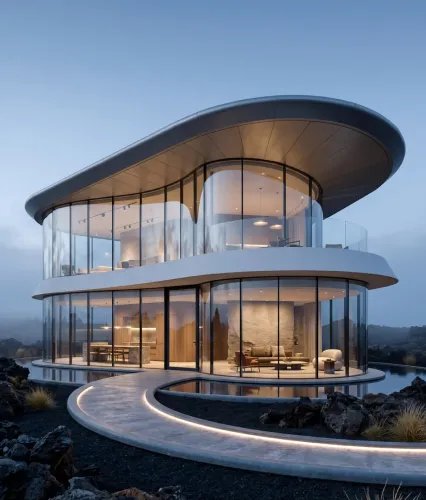
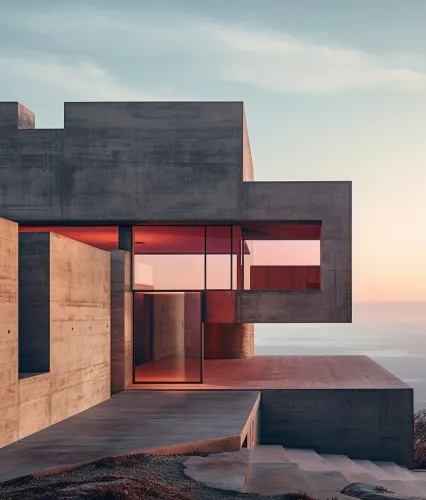
Properties
Explore our featured properties
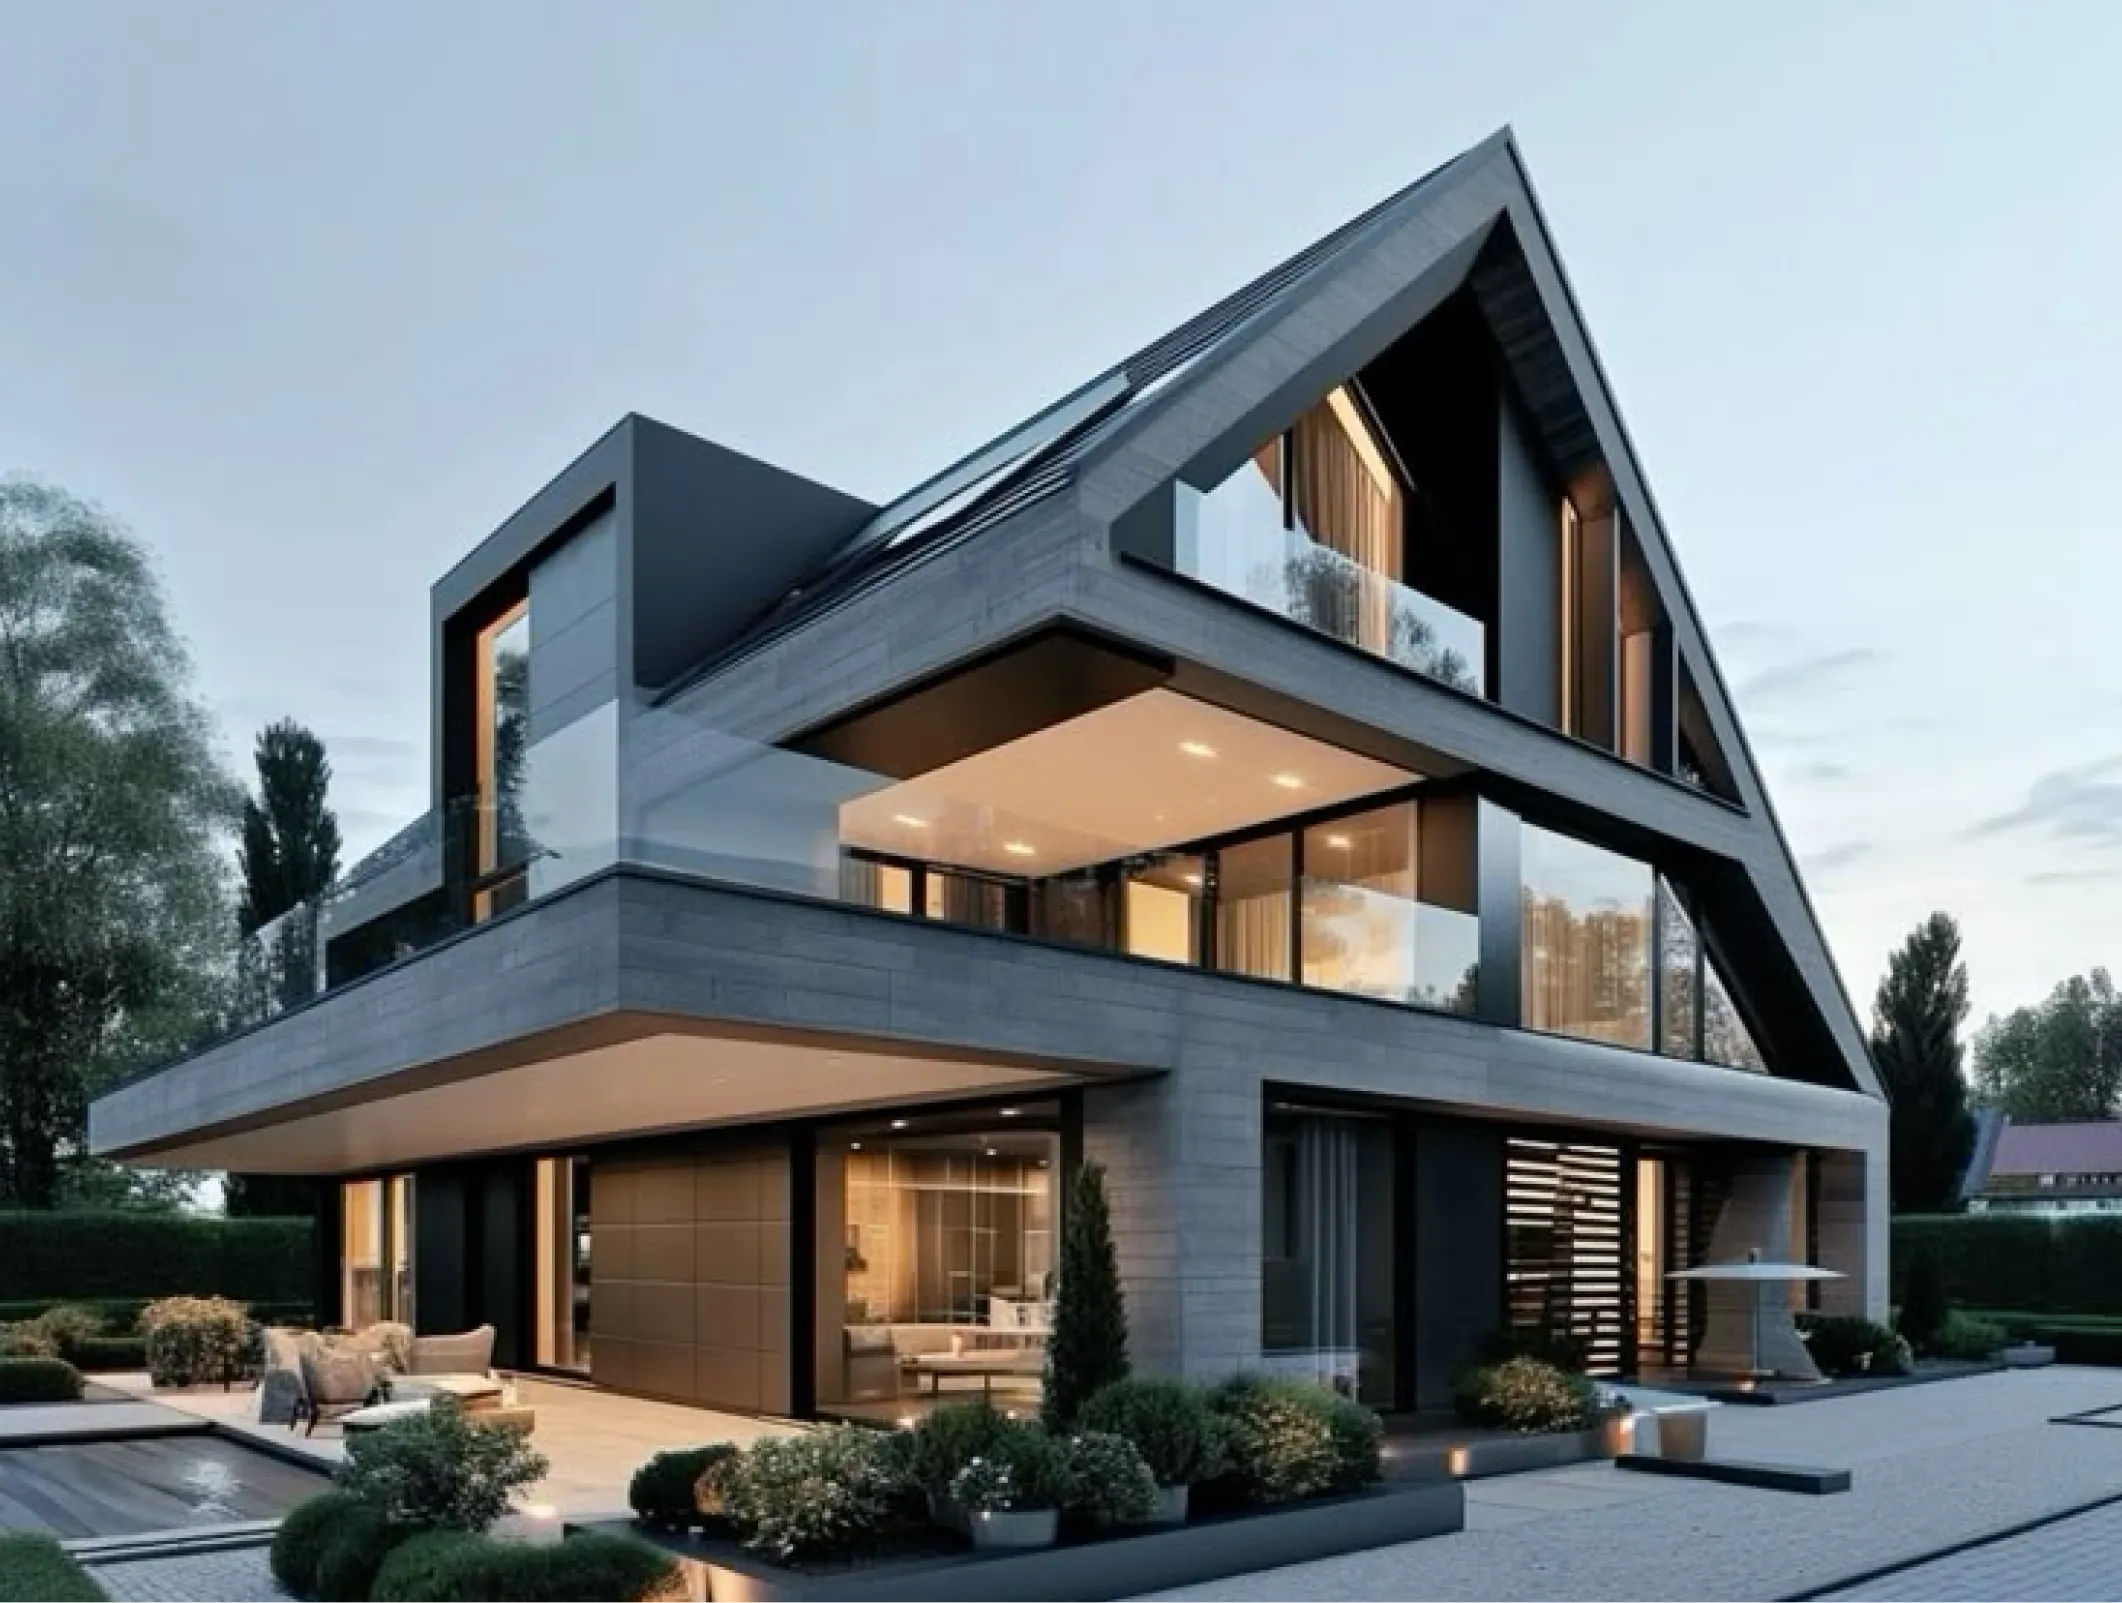
For Sell
Oakridge House
$575,000
Miami, Florida
4
rooms
|
3.600
sq.ft
For Sell
Oakridge House
$575,000
Miami, Florida
4
rooms
|
3.600
sq.ft
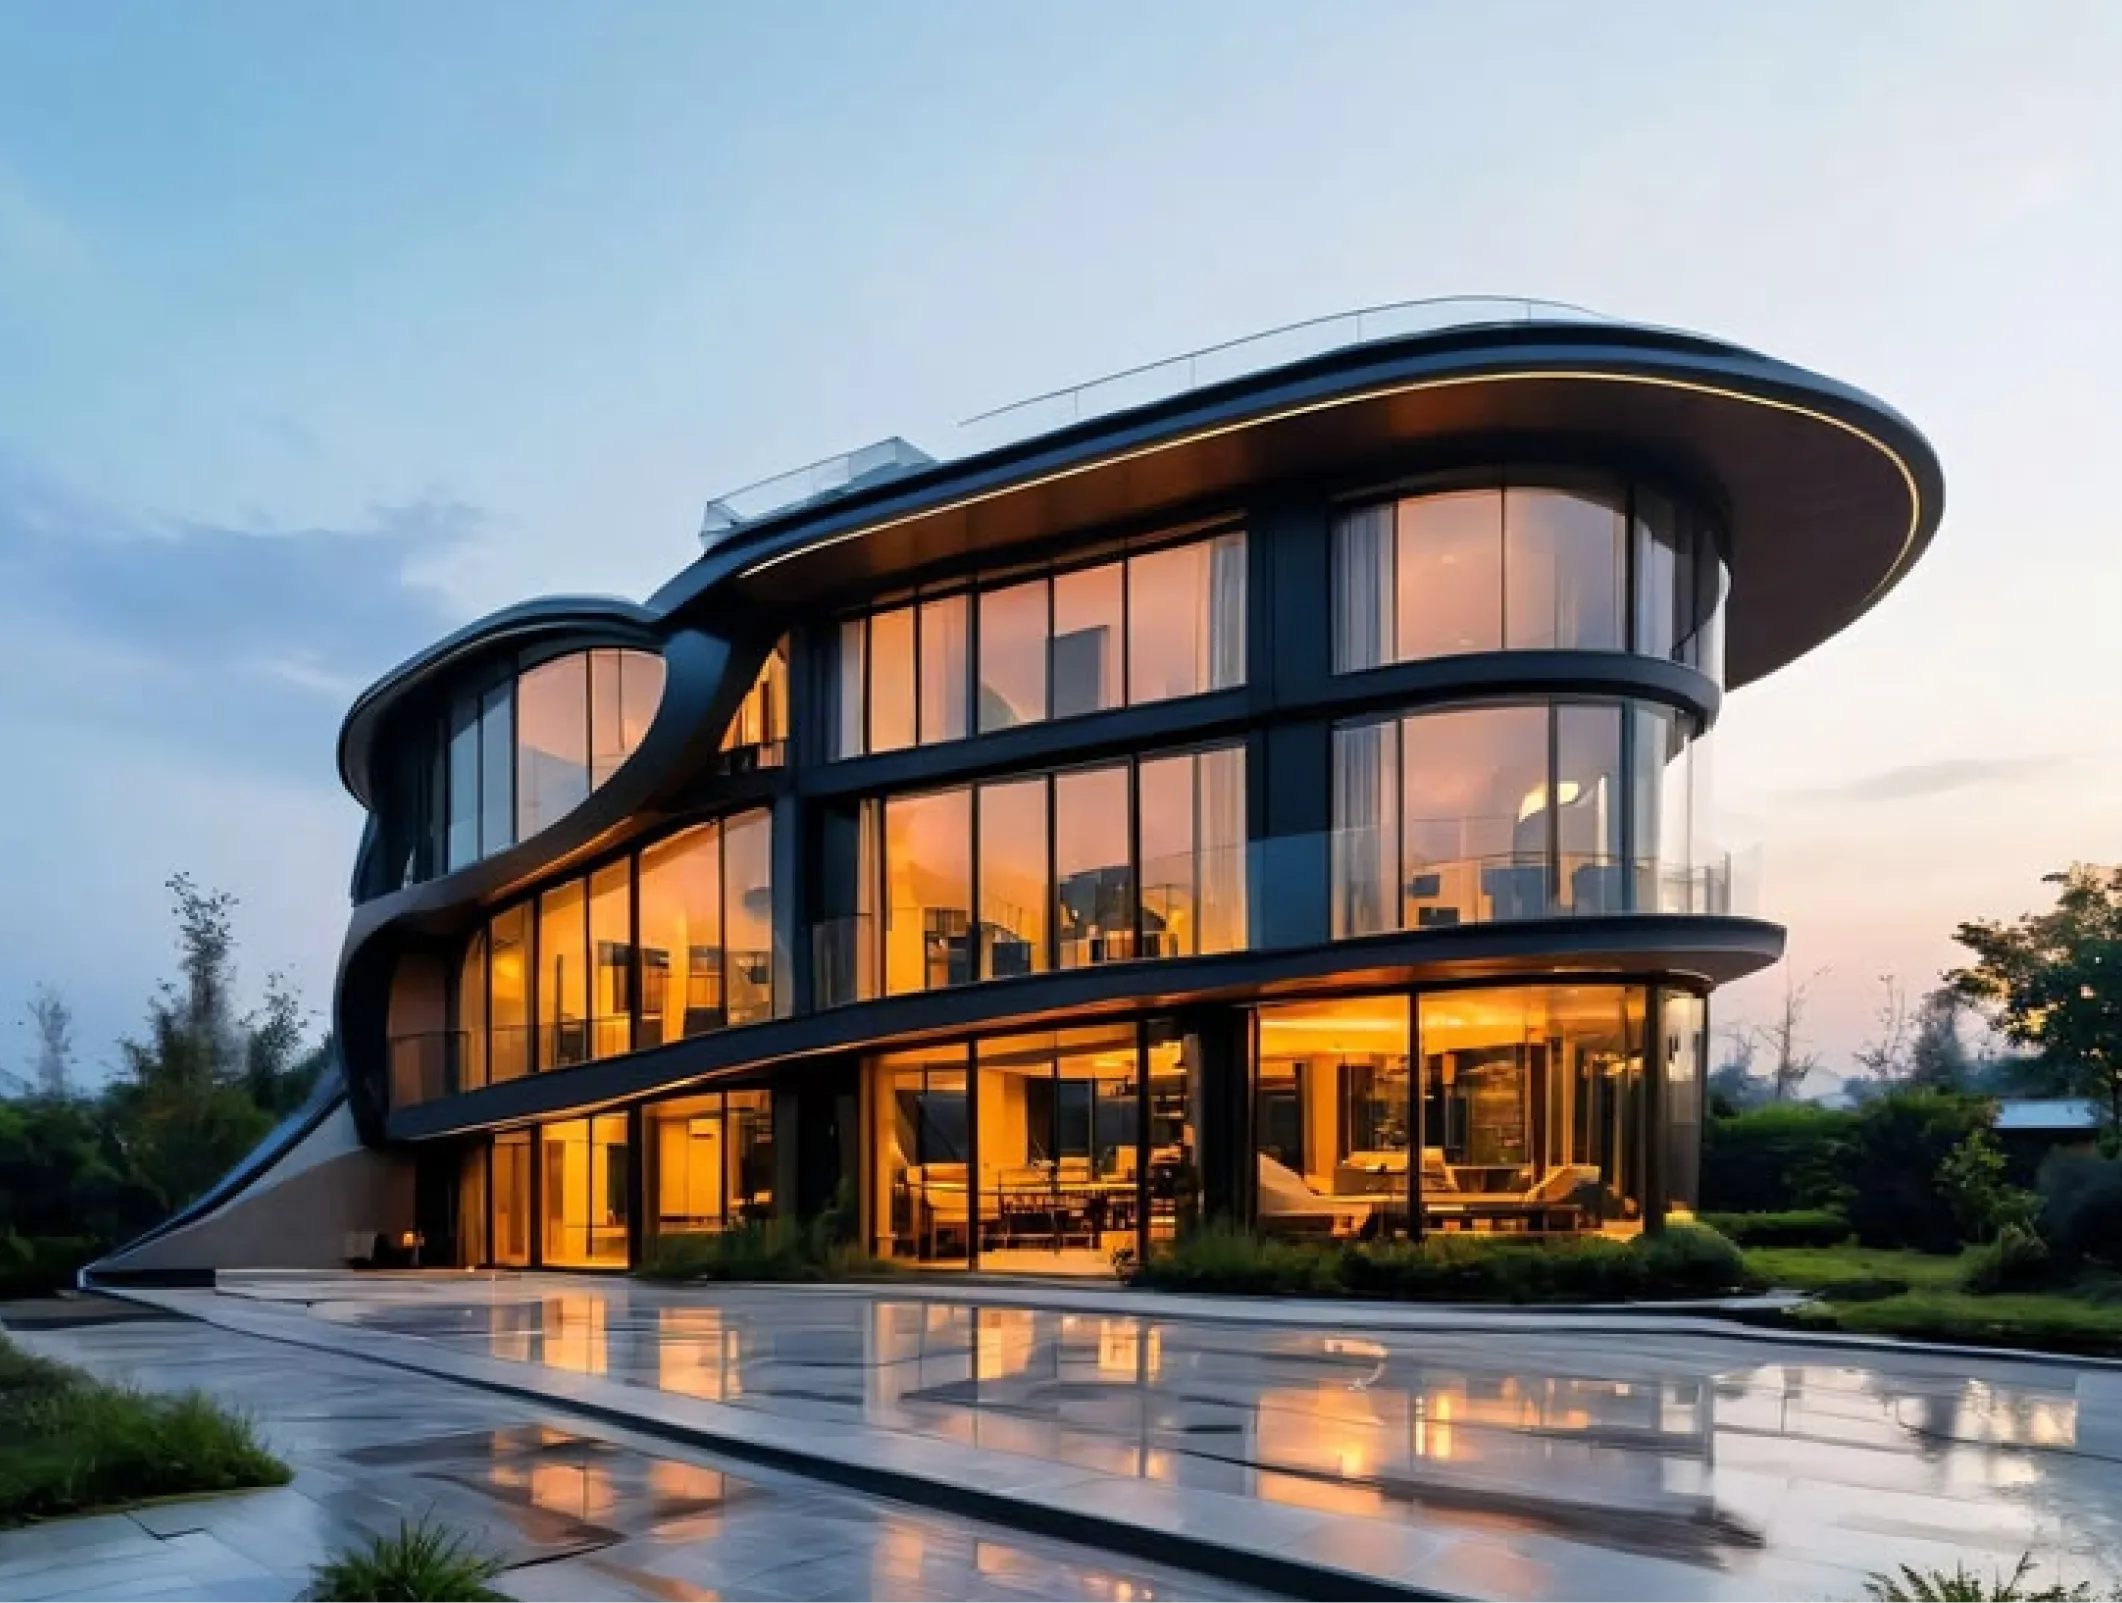
For Rent
Aurelia House
$6,800
Los Angeles, California
5
rooms
|
3,800
sq.ft
For Rent
Aurelia House
$6,800
Los Angeles, California
5
rooms
|
3,800
sq.ft
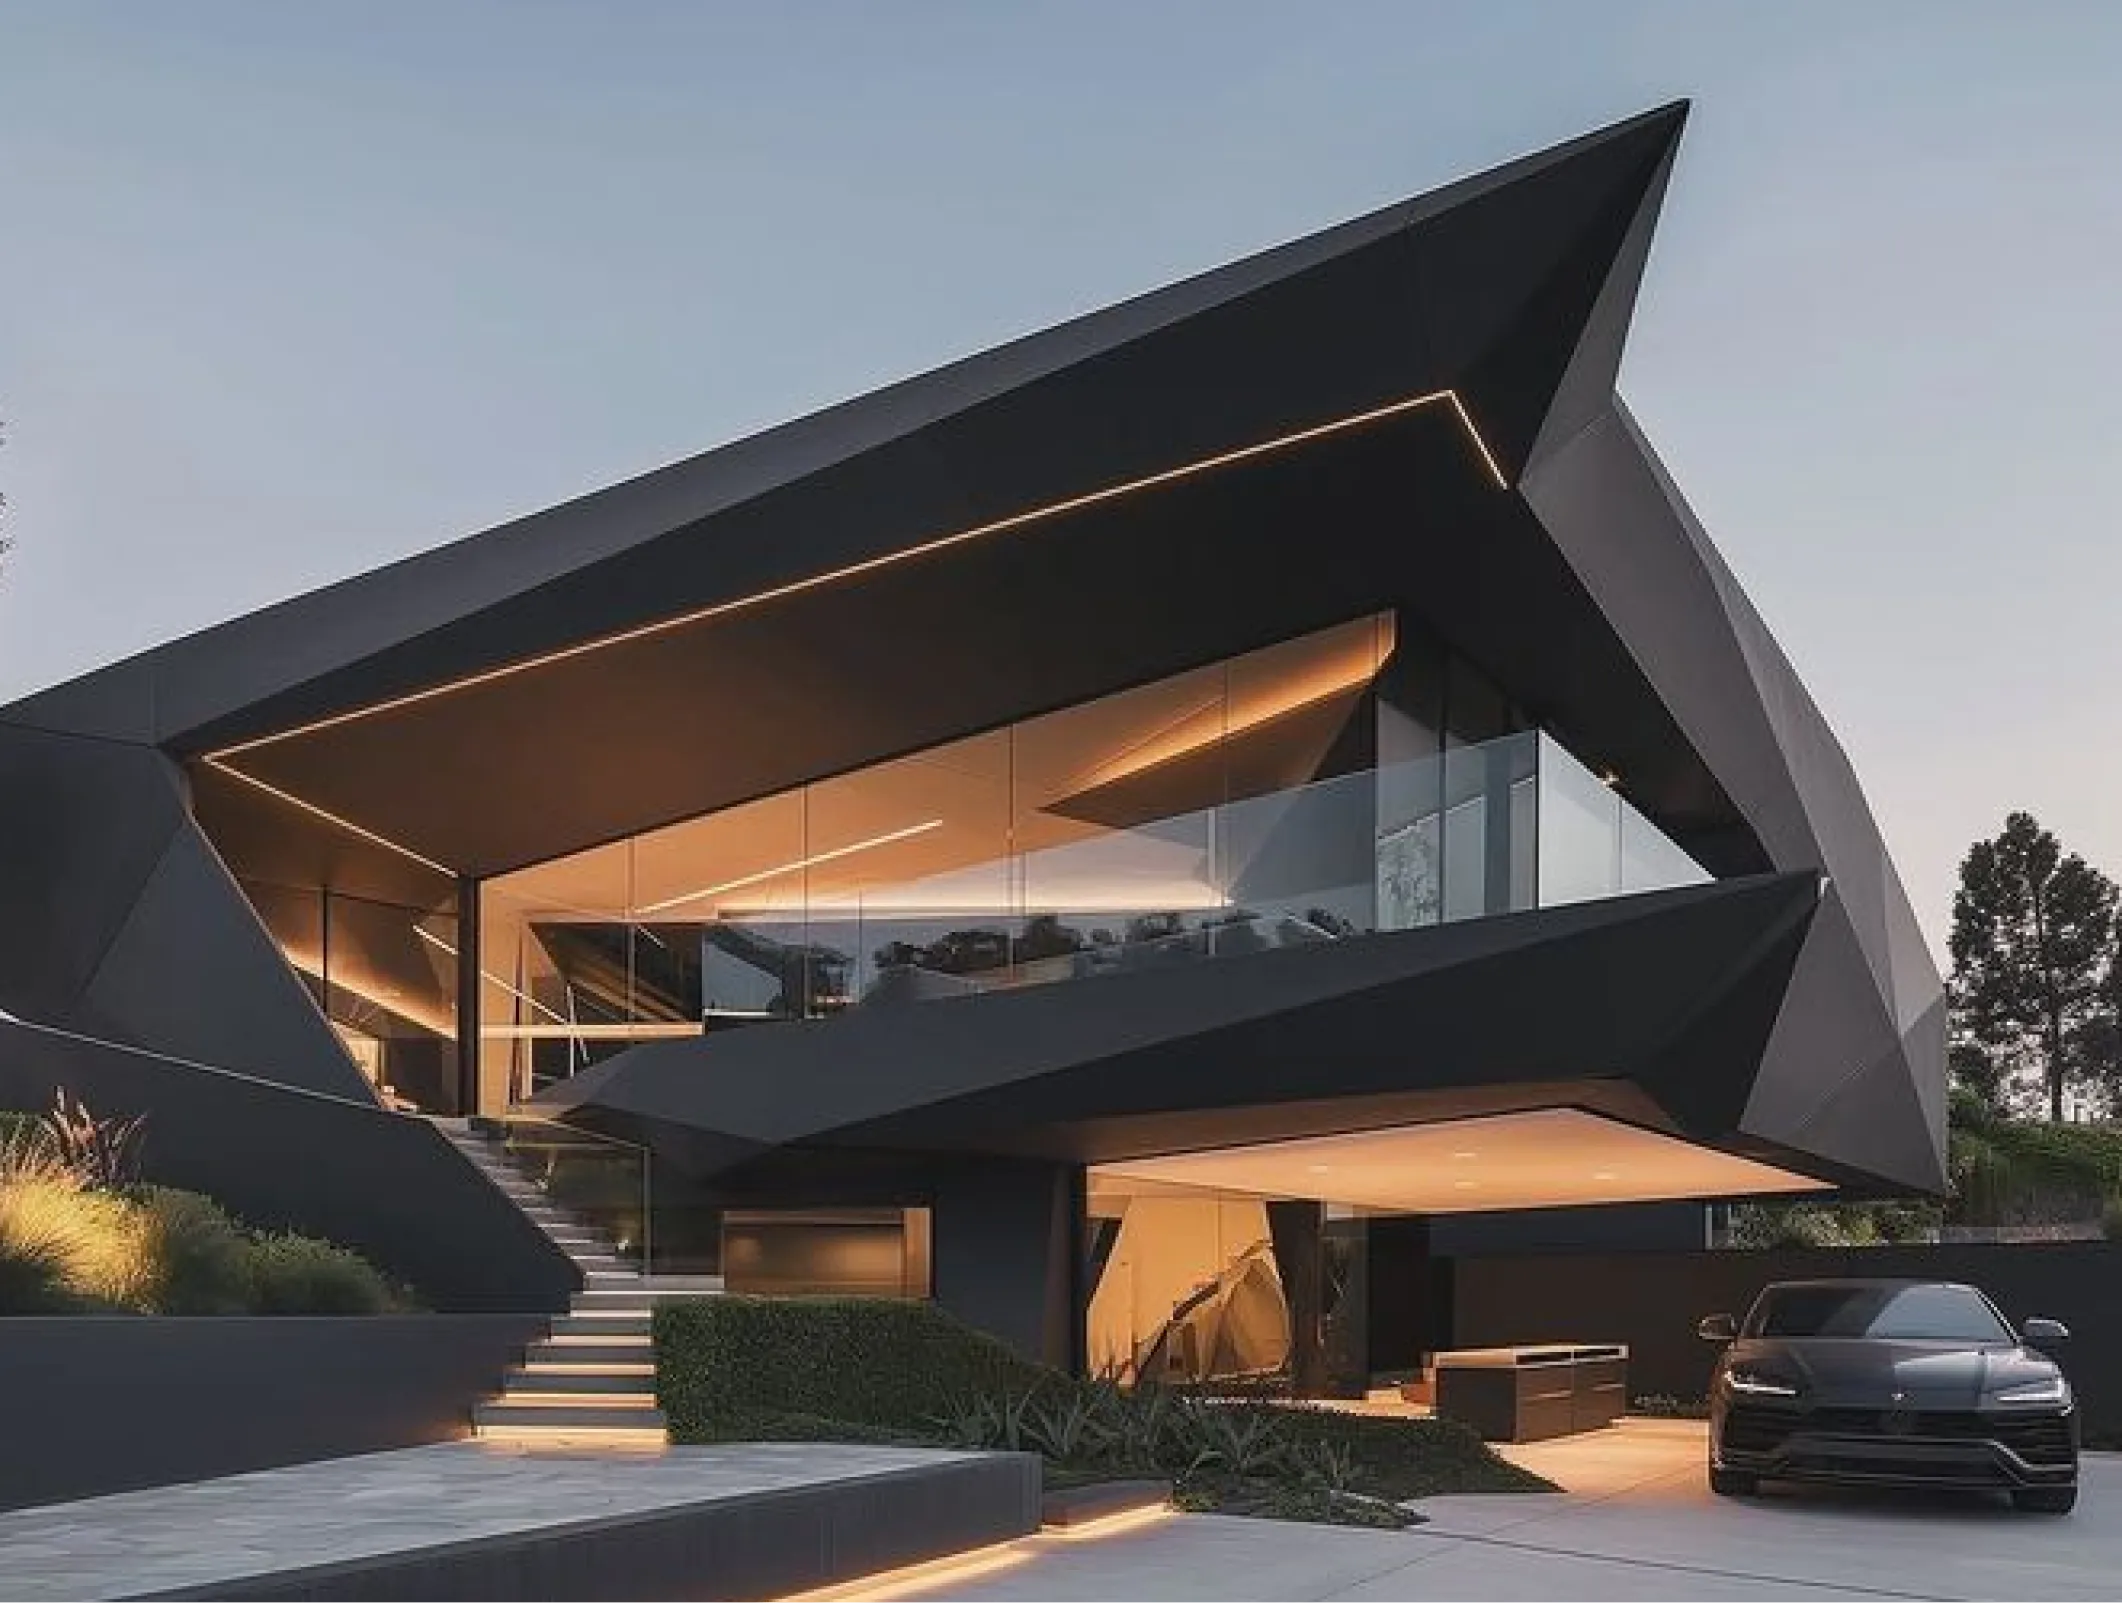
For Sell
Willow Residence
$350,000
Seattle, Washington
3
rooms
|
3.200
sq.ft
For Sell
Willow Residence
$350,000
Seattle, Washington
3
rooms
|
3.200
sq.ft
Features
More thought in every square metre
We care about the things you notice immediately and the things you only appreciate after living there for a year.
Experience
Built on years of understanding what makes a space work.
Years shaping spaces
Projects
From initial concept to beautifully finished spaces.
Projects delivered
Trust
Good work tends to travel naturally through word of mouth.
Client recommendation
Precision
Every decision has a purpose, down to the smallest detail.
Designed with intent
Services
From first sketch to final key
One vision, one team, no passing the project around. We handle the details that turn a good idea into a place that feels right.
Ideas with structure
Concepts, layouts and architecture built around the way the space will actually be used.
Potential, made real
We turn strong locations and smart concepts into properties worth building, owning and keeping.
Where it gets personal.
Concepts, layouts and architecture built around the way the space will actually be used.
Services
From first sketch to final key
One vision, one team, no passing the project around. We handle the details that turn a good idea into a place that feels right.
Ideas with structure
Concepts, layouts and architecture built around the way the space will actually be used.
Potential, made real
We turn strong locations and smart concepts into properties worth building, owning and keeping.
Where it gets personal.
Concepts, layouts and architecture built around the way the space will actually be used.
FAQ
You probably have questions
Here are the ones we get asked most before things get serious.
What types of projects do you work on?
We work across residential, commercial, and mixed-use projects, from new builds and renovations to carefully planned developments. Our team brings architecture, construction, and design together to create spaces that are considered from the first idea through to the finished result.
Can you handle a project from concept to completion?
Yes. We can support your project from the initial concept through design, planning, construction, and final details. Keeping these stages connected helps maintain a clear direction, consistent quality, and better control over the decisions made along the way.
What does the process look like?
We start by understanding your goals, site, requirements, and budget. From there, we develop the concept, refine the design, handle the necessary planning, and move into construction. Throughout the process, we keep everything aligned until the final details are complete.
How early should I involve your team in a project?
The earlier, the better. Bringing us in during the initial planning stage allows us to consider the site, budget, design, and construction requirements together. Early involvement can help identify opportunities, avoid unnecessary changes, and create a stronger foundation for the project.
How long does a typical project take?
Every project has its own timeline depending on its size, complexity, location, approvals, and construction requirements. We establish a realistic schedule early in the process and keep you informed as the project moves through design, planning, and construction.
How do you approach project budgets and costs?
We establish the budget early and use it to guide the design and construction decisions. As the project develops, we review costs, priorities, and potential changes together, helping keep the scope realistic while maintaining the quality and character of the final result.
Can you help with planning, permits, and approvals?
Yes. Depending on the project and location, we can help coordinate the planning, documentation, permits, and approvals required before construction begins. We work to keep these steps organized and connected with the wider design and construction process.
What types of projects do you work on?
We work across residential, commercial, and mixed-use projects, from new builds and renovations to carefully planned developments. Our team brings architecture, construction, and design together to create spaces that are considered from the first idea through to the finished result.
Can you handle a project from concept to completion?
Yes. We can support your project from the initial concept through design, planning, construction, and final details. Keeping these stages connected helps maintain a clear direction, consistent quality, and better control over the decisions made along the way.
What does the process look like?
We start by understanding your goals, site, requirements, and budget. From there, we develop the concept, refine the design, handle the necessary planning, and move into construction. Throughout the process, we keep everything aligned until the final details are complete.
How early should I involve your team in a project?
The earlier, the better. Bringing us in during the initial planning stage allows us to consider the site, budget, design, and construction requirements together. Early involvement can help identify opportunities, avoid unnecessary changes, and create a stronger foundation for the project.
How long does a typical project take?
Every project has its own timeline depending on its size, complexity, location, approvals, and construction requirements. We establish a realistic schedule early in the process and keep you informed as the project moves through design, planning, and construction.
How do you approach project budgets and costs?
We establish the budget early and use it to guide the design and construction decisions. As the project develops, we review costs, priorities, and potential changes together, helping keep the scope realistic while maintaining the quality and character of the final result.
Can you help with planning, permits, and approvals?
Yes. Depending on the project and location, we can help coordinate the planning, documentation, permits, and approvals required before construction begins. We work to keep these steps organized and connected with the wider design and construction process.
News
The latest space to take shape
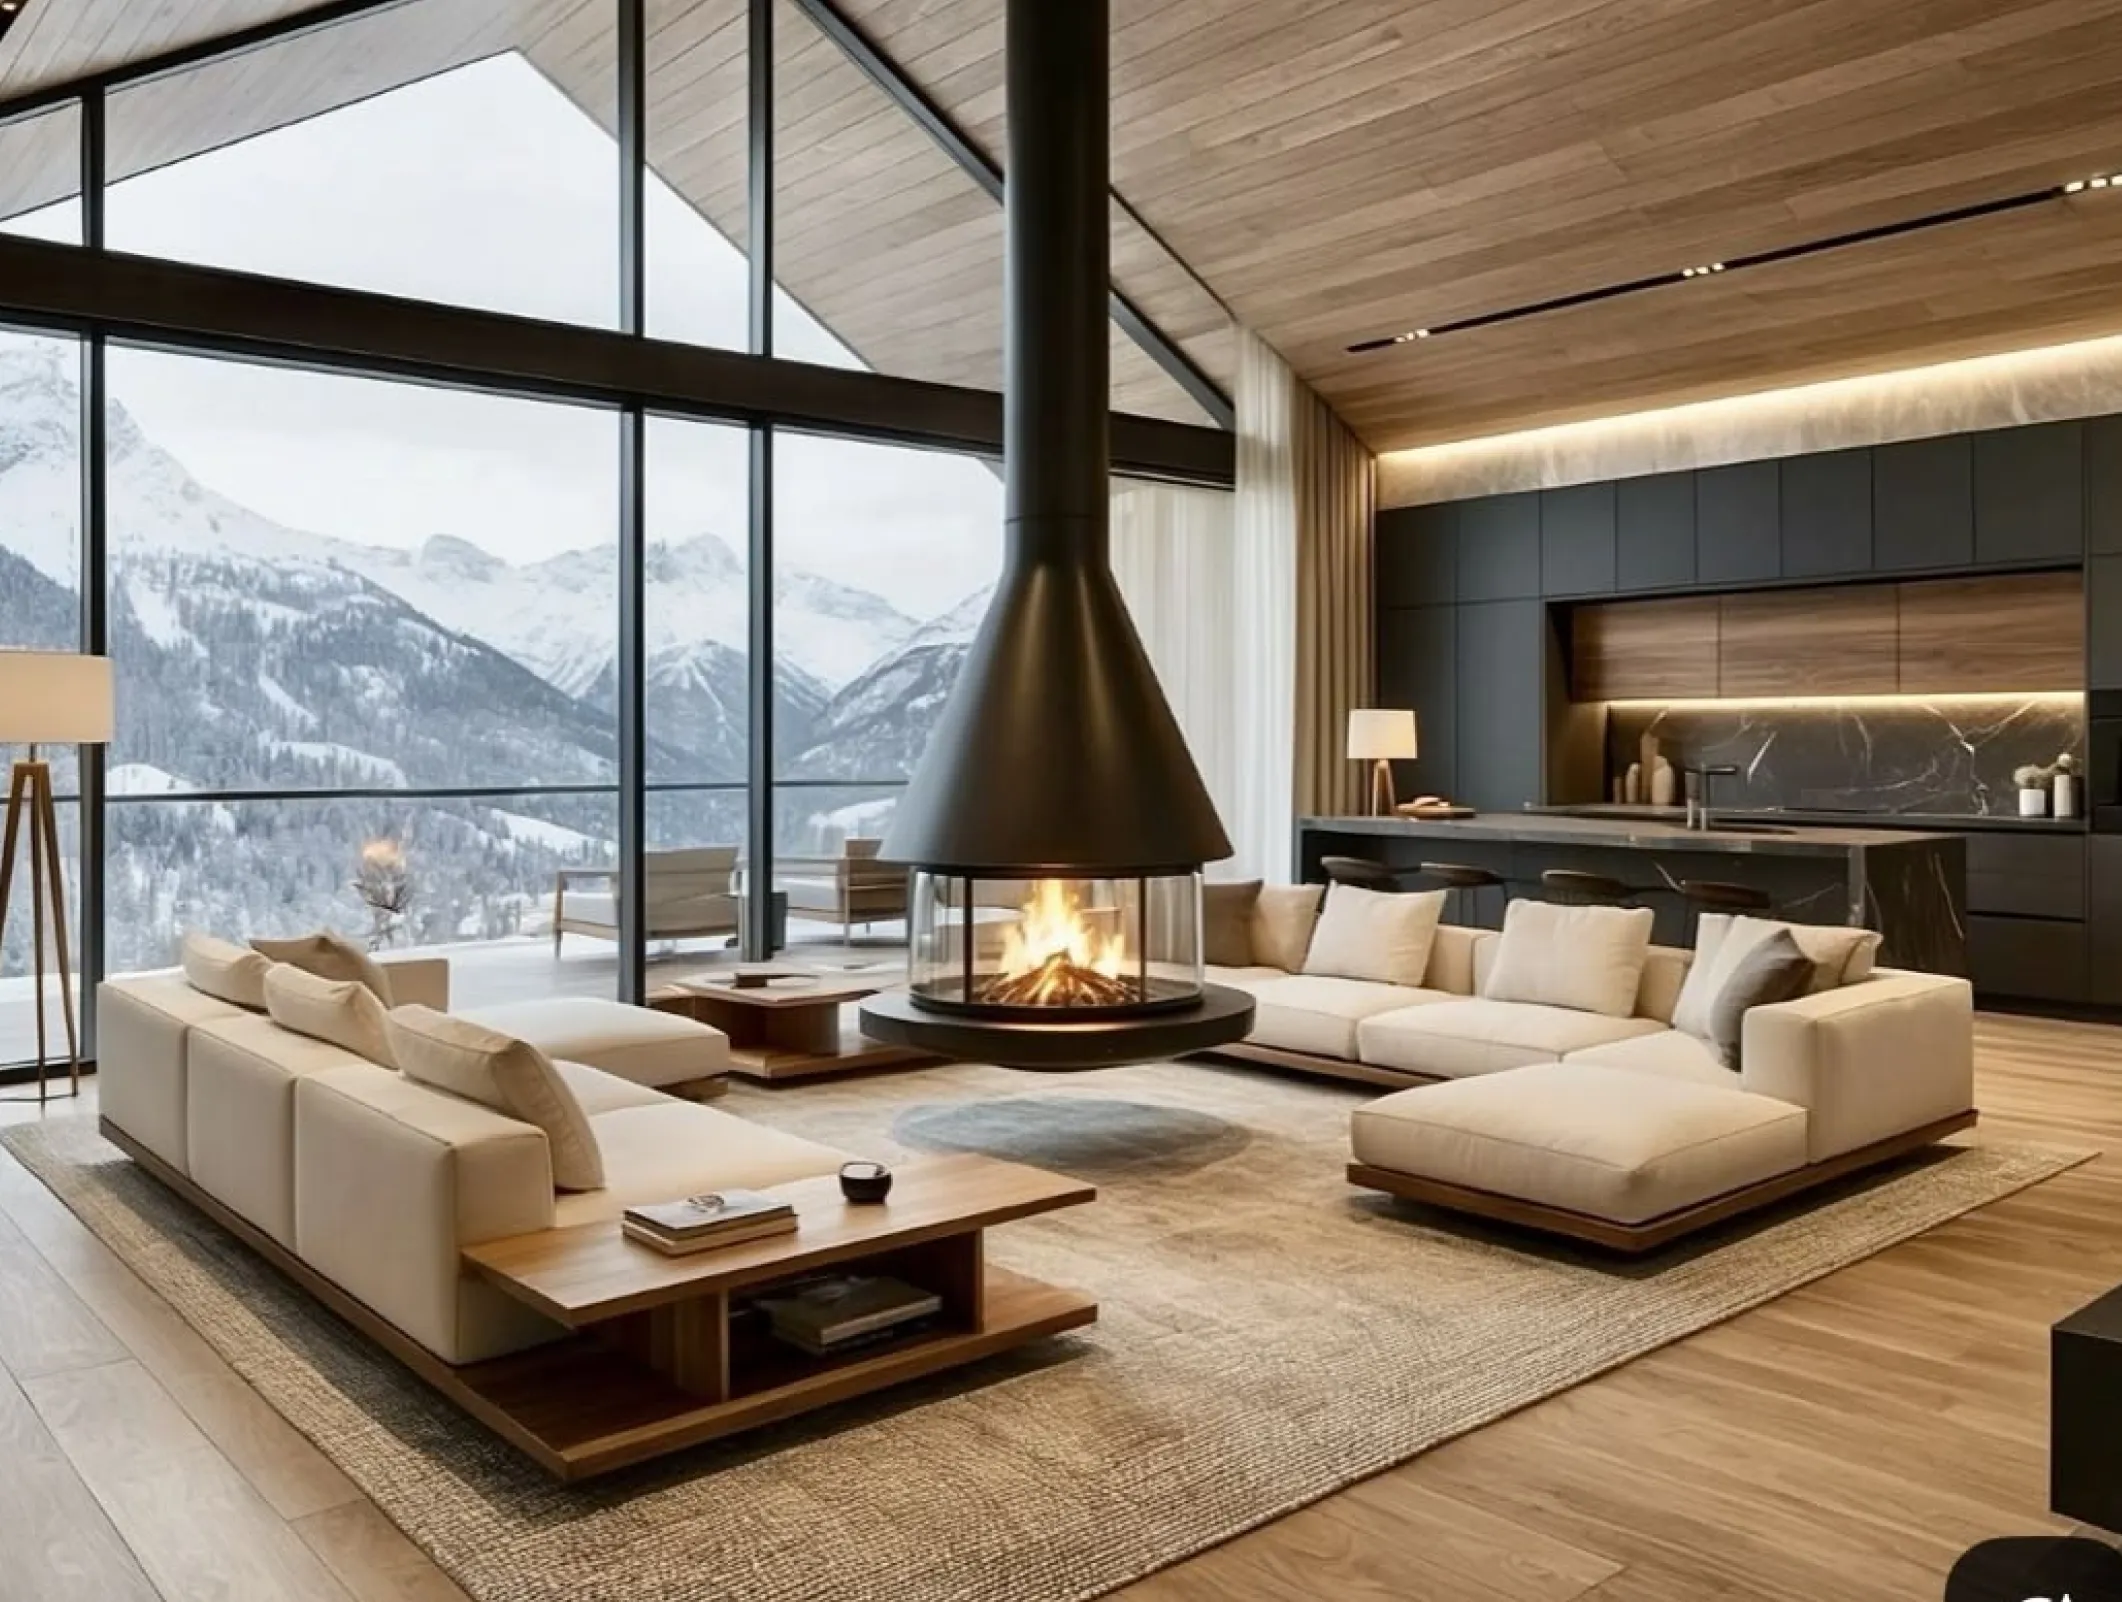
Interior Design
|
Designing spaces with lasting character
Interior Design
|
Designing spaces with lasting character
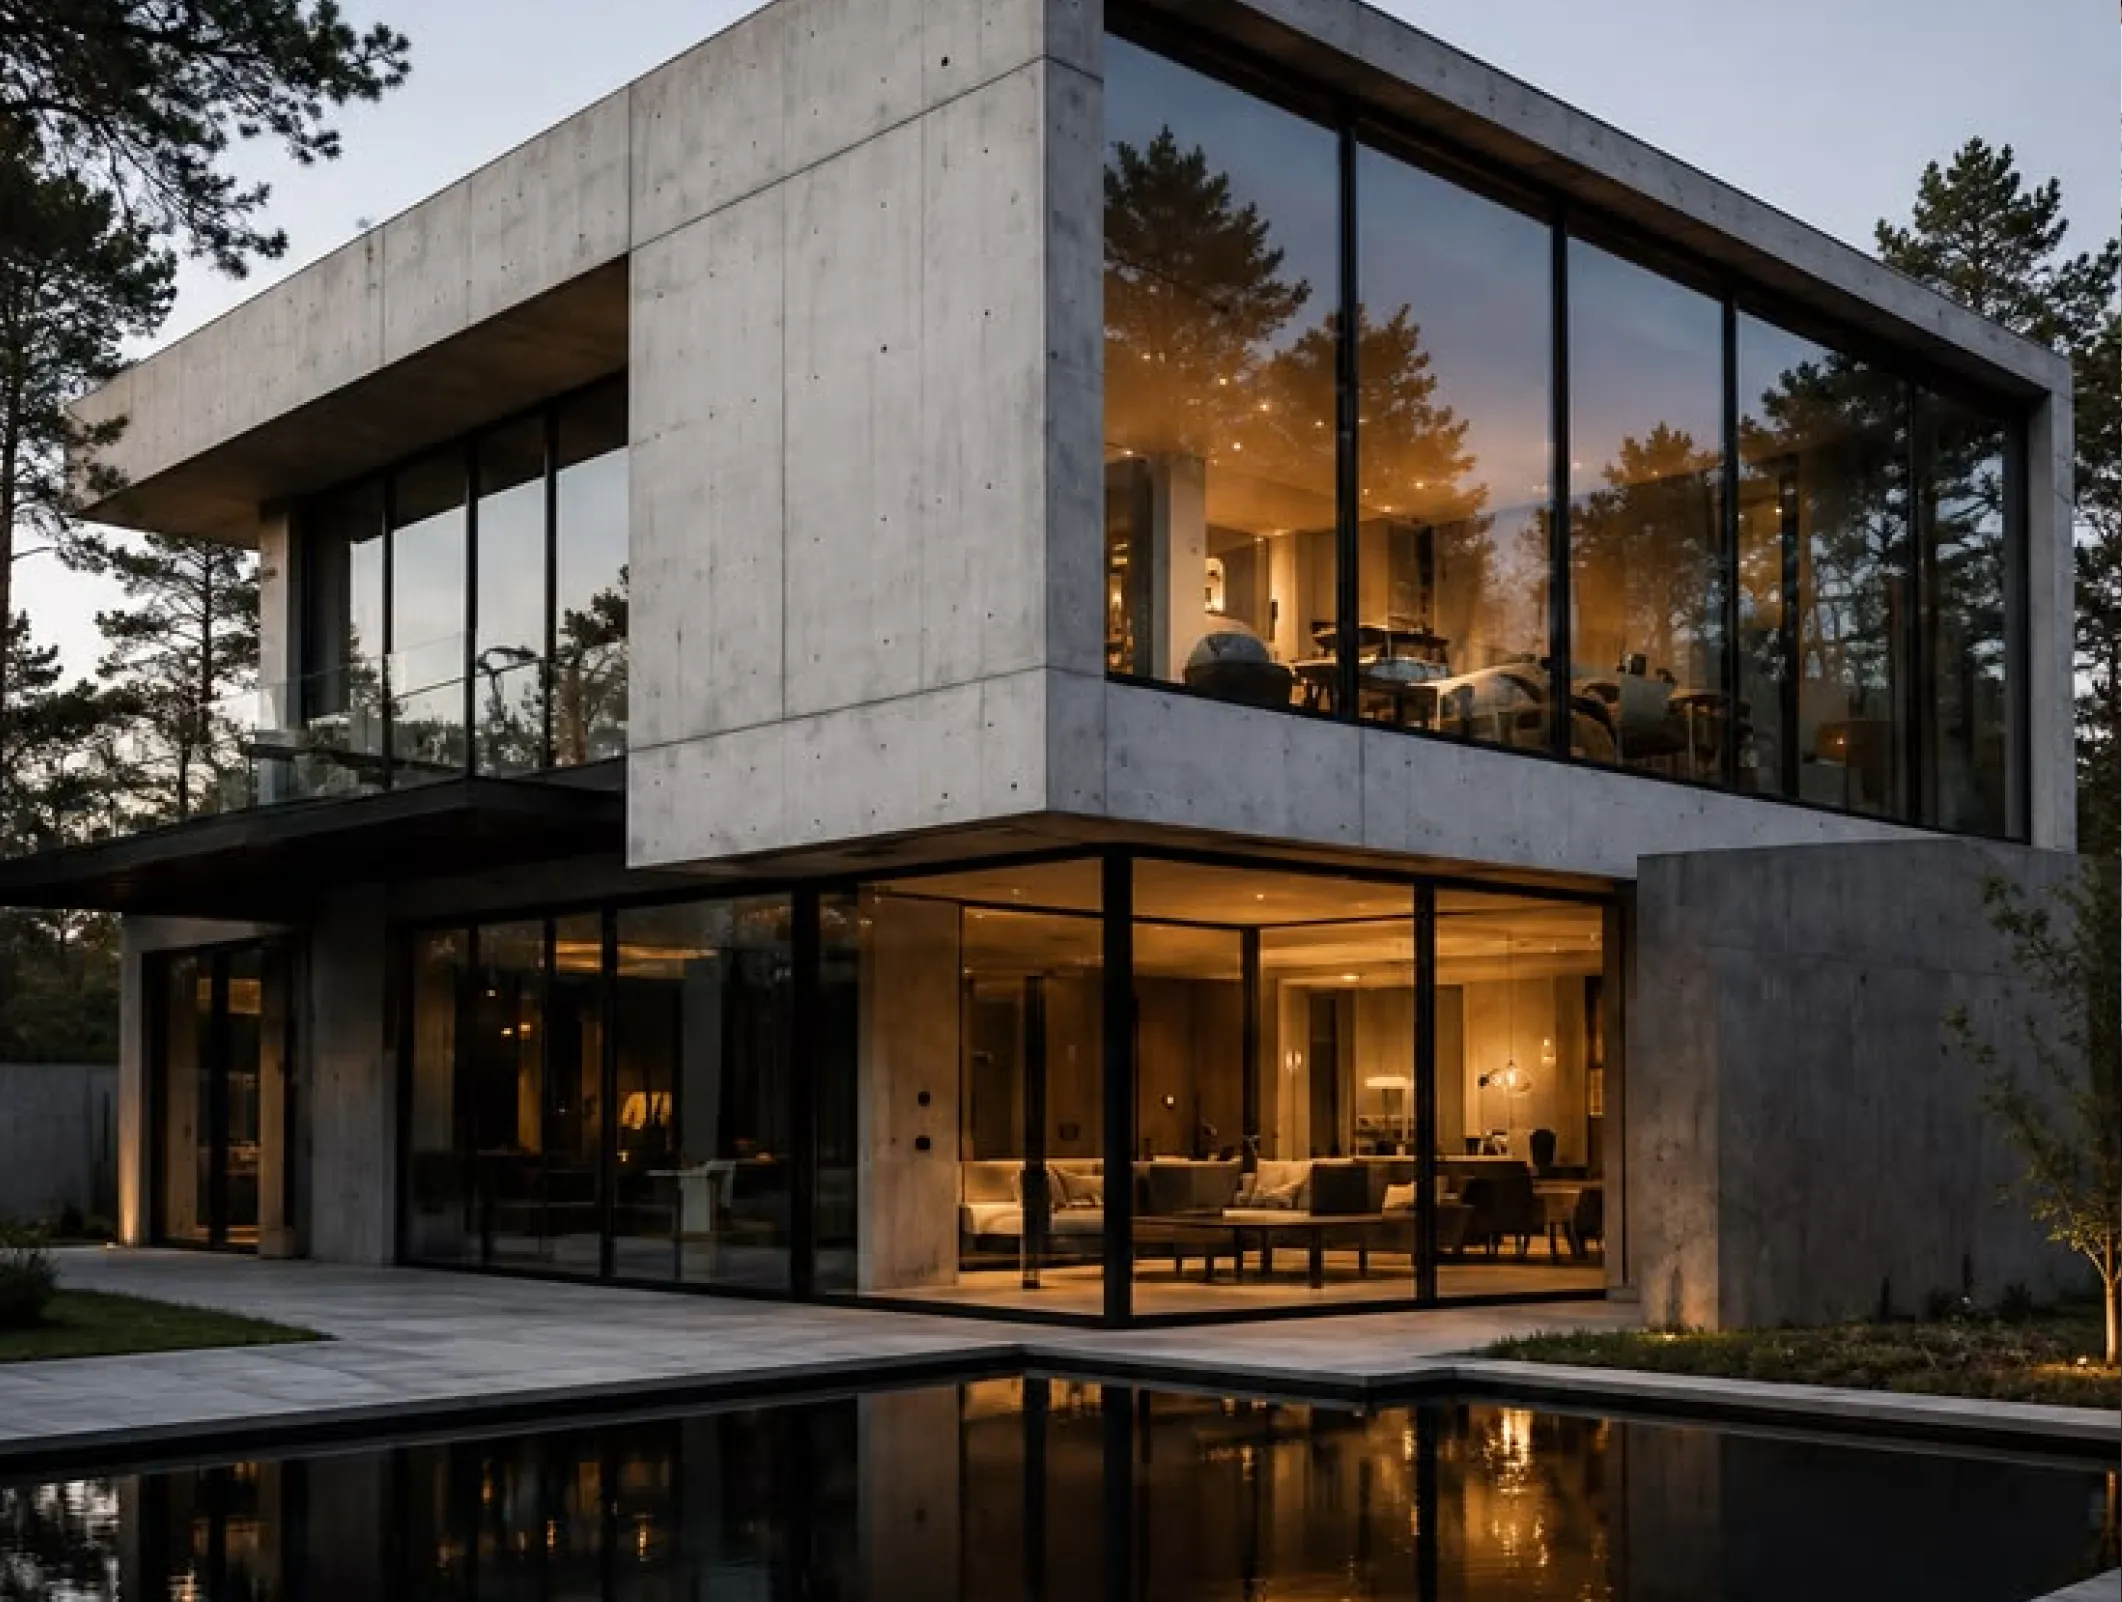
Real Estate
|
The process behind exceptional construction
Real Estate
|
The process behind exceptional construction

Design & Architecture
|
Architecture shaped around modern living
Design & Architecture
|
Architecture shaped around modern living
Got a space in mind?
Let's make it real.


Got a space in mind?
Let's make it real.
©2026 Rivos Studio™